Designing a Weekend Farmhouse on Your Plot
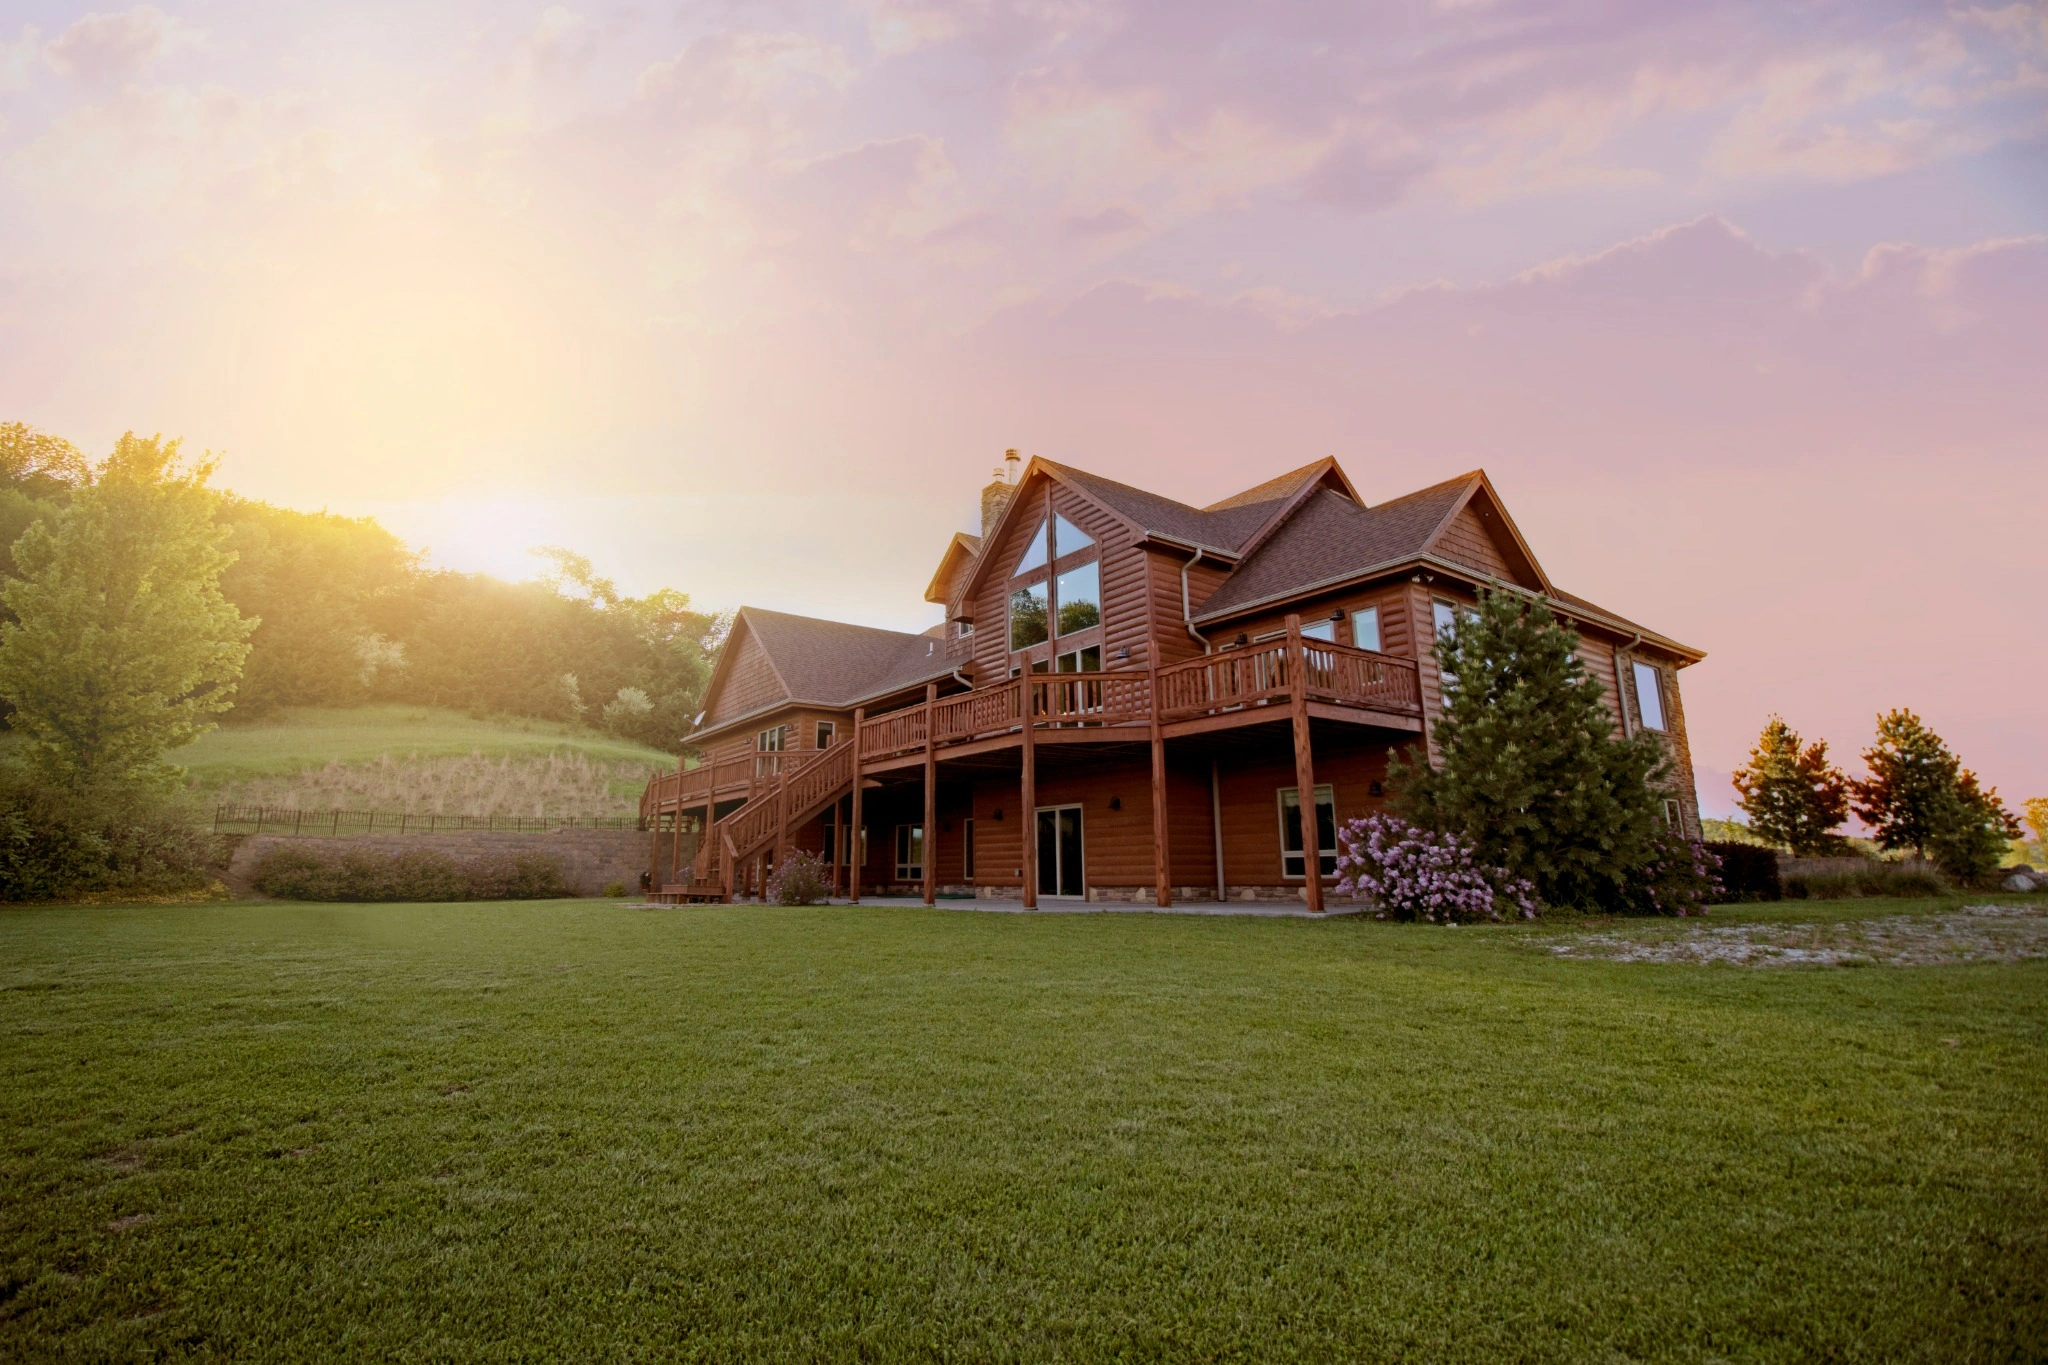
A weekend farmhouse gets designed, too often, as a smaller version of the buyer's city home, the same room count and the same closed-off layout transplanted onto a plot with a view. That approach wastes the actual reason the plot was worth buying in the first place, and it also ignores the one design decision that determines whether the place still functions well when nobody has visited in three weeks: who looks after it while the owners are away.
Design for the visits you actually make, not the ones you imagine
A farmhouse used four or five weekends a year has fundamentally different requirements from a city home used every day, and the biggest design mistake is building for daily life rather than for infrequent, concentrated use. A smaller footprint with genuinely flexible spaces, a mezzanine under a sloped roof that works as an office, a yoga space or extra sleeping area depending on the weekend, does more real work than a larger house with rooms that sit closed and unused between visits. Multi-use space is not a compromise on a weekend property, it is the more honest design response to how the place is actually going to be lived in.
The staff quarters decision that gets treated as an afterthought
A caretaker's room, positioned near the entry gate or the utility zone rather than tucked into the main house, is not a minor addition, it is close to the single most important design decision for a property that sits empty most weeks of the year. It needs its own toilet and a small kitchenette to function independently, and its placement near the entrance serves both security, someone present near the point of access, and privacy, keeping staff movement separate from the family's own living spaces during the weekends they are actually present. A farmhouse designed without a proper caretaker's quarters from the outset is a farmhouse that will either sit properly unattended between visits or require awkward retrofitting later to accommodate the person who actually keeps it running.
Indoor-outdoor flow is the actual point of the purchase
Large glass doors opening onto a courtyard, and genuine sightlines from the main living spaces out to the plot itself, are what a weekend farmhouse is actually for, and a design that treats the outdoors as scenery glimpsed through a few windows rather than a space the house opens into is missing the reason a buyer chose a plot over an apartment in the first place. This does not need to mean an expensive, fully glazed structure; even a modest courtyard with proper cross-flow between indoor and outdoor space delivers most of the actual benefit a buyer is paying the land premium for.
Materials that survive weeks of nobody checking on them
Kota stone or an oxide finish in guest and utility areas holds up to infrequent use and irregular cleaning far better than materials chosen primarily for how they look in a render, and durability under exactly this kind of intermittent occupancy should weigh more heavily than it typically does in a design brief built around a single glossy visit. Local materials, clay tile, sandstone, reclaimed wood, tend to age into a property rather than simply degrade, which matters specifically for a structure that is not getting the daily maintenance attention a primary residence receives.
Why this connects directly to the monsoon design questions already covered
None of the above substitutes for getting the roof, drainage and waterproofing right in the first place, and a farmhouse specifically built for infrequent occupation needs those systems to be more forgiving of neglect, not less, since a small leak caught immediately in a daily-occupied home can become a serious problem over three unattended weeks in a weekend property. Designing for Heavy Monsoon: Roofs, Drainage & Damp covers the construction fundamentals this design guidance sits on top of, and skipping that groundwork to focus purely on layout and materials is building the more visible half of the house while ignoring the half that actually determines how well it survives its own absence of daily attention.
What Avacasa recommends
Design the caretaker's quarters and the maintenance plan before finalising the main house's layout, not after, since a farmhouse's actual success depends more on how well it is looked after between visits than on any single design flourish inside it. Choose multi-use spaces and durable, low-maintenance materials over a larger footprint built for daily-life assumptions the property will never actually see. Vastu for Choosing & Orienting Your Plot is relevant at the site-planning stage, before the house design itself is finalised.
Before you commit
Land vs Apartments: The Better Long-Term Asset? and Escaping the City: The Second-Home Mindset are worth reading before this design stage even begins, since how often a property will actually be visited shapes nearly every recommendation above. How to Verify a Developer's Track Record and RERA Explained: What Project Registration Actually Protects are relevant for a buyer considering a builder-delivered farmhouse rather than a self-managed build. How to Negotiate Land Price Like a Pro and 10 Questions to Ask Before Signing Anything round out the practical steps before construction begins.
Whatever the destination, Karjat, Coorg and Igatpuri each carry the same weekend-use pattern this design guidance is built around.
Sources
- Caretaker quarters placement, sizing and function for a weekend farmhouse
- Multi-use mezzanine spaces and low-maintenance material choices for infrequently occupied properties
Ready to find your next holiday home?
Browse our curated collection of vacation homes and managed farmland across India and beyond.